Sized for the room, not the showroom.
Size is the easiest thing to get wrong on an island, and the mistake usually runs big. The number to protect is the walkway. Kitchen planning guides call for about 42 inches between the island and the cabinets around it, and closer to 48 if two people cook at once. Picture the dishwasher door down and someone walking behind it. Before you settle on a size, tape the outline on the floor and live with it for a couple of days. You will learn more from stepping around that tape than from any drawing.
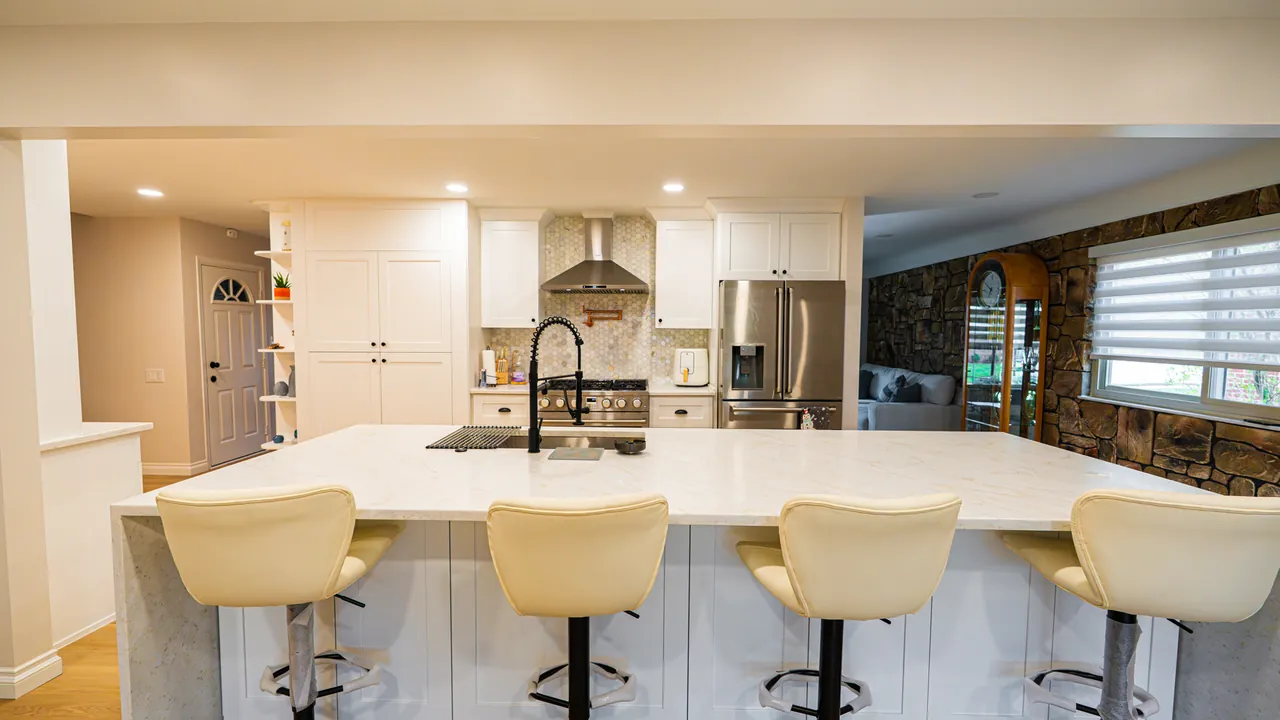
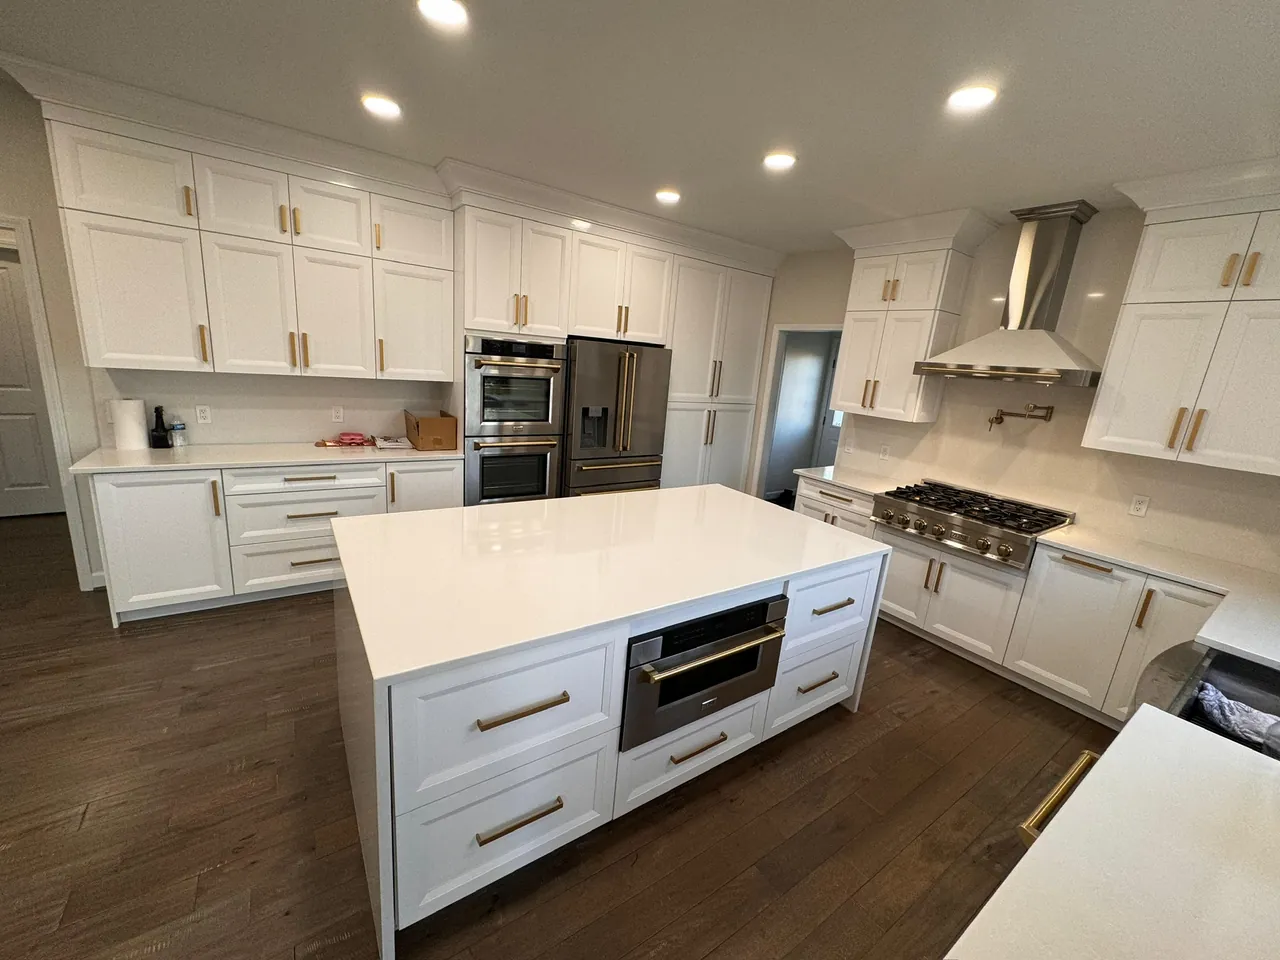
Decide what the island is for before you decide how it looks. Seating wants about 24 inches of width per stool and around 15 inches of knee room at counter height, and a long overhang on a heavy top needs real support under it. Storage works best on the side where you stand to cook, and deep drawers usually beat doors because the back of the cabinet comes out to you. A built-in microwave drawer or a sink changes the job, since power and plumbing have to reach the middle of the floor. Those calls come first, not last.
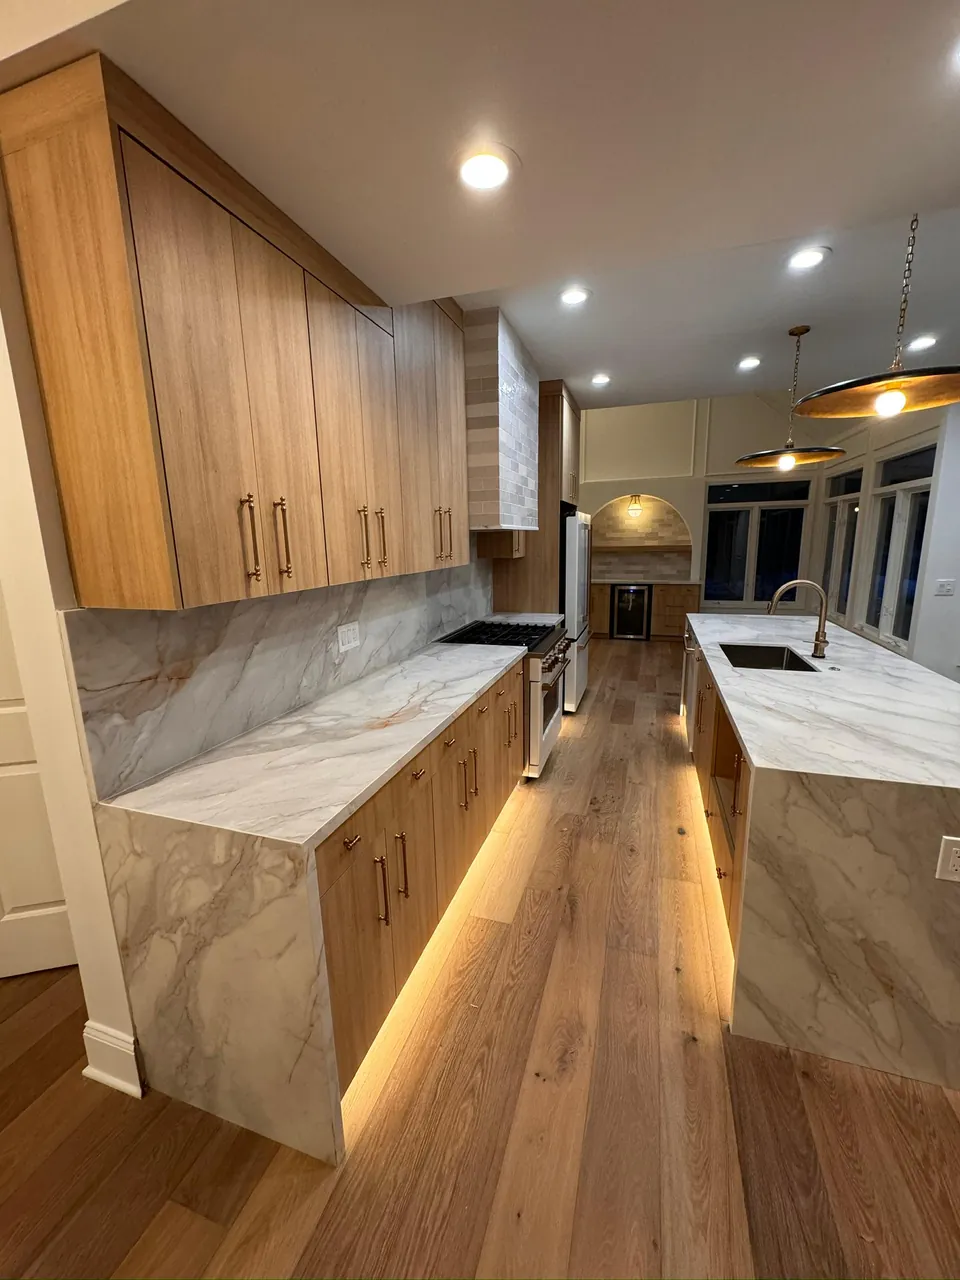
A waterfall end is where the countertop turns the corner and runs down to the floor. It looks simple and leaves nowhere to hide. The two pieces have to meet in a clean corner, and if the stone has veins, they should carry over that corner instead of stopping dead. The cabinet underneath has to be square and level, or the error shows right at the joint. That matters more in an older house, where the floor under the island is rarely flat. Have a shape in mind, or a photo you like? Call (313) 858-6000.
What an island can include
- Seating along the counter
- Drawers and cabinet storage
- Waterfall ends
- Built-in microwave drawers
- A contrasting color from the rest of the kitchen
- Backlit stone tops
