Every inch put to work.
A good closet starts with a count, not a drawing. Figure out what hangs long, what hangs short, what folds, and how many pairs of shoes are really in the house. Coats and dresses want about 60 inches of clear hanging. Shirts and jackets want about 40, which is why stacking two rods on one wall can nearly double what it holds. Drawers take the things that slump on a shelf. Plan the closet before you count and you end up with plenty of nice shelving and a pile on the floor.
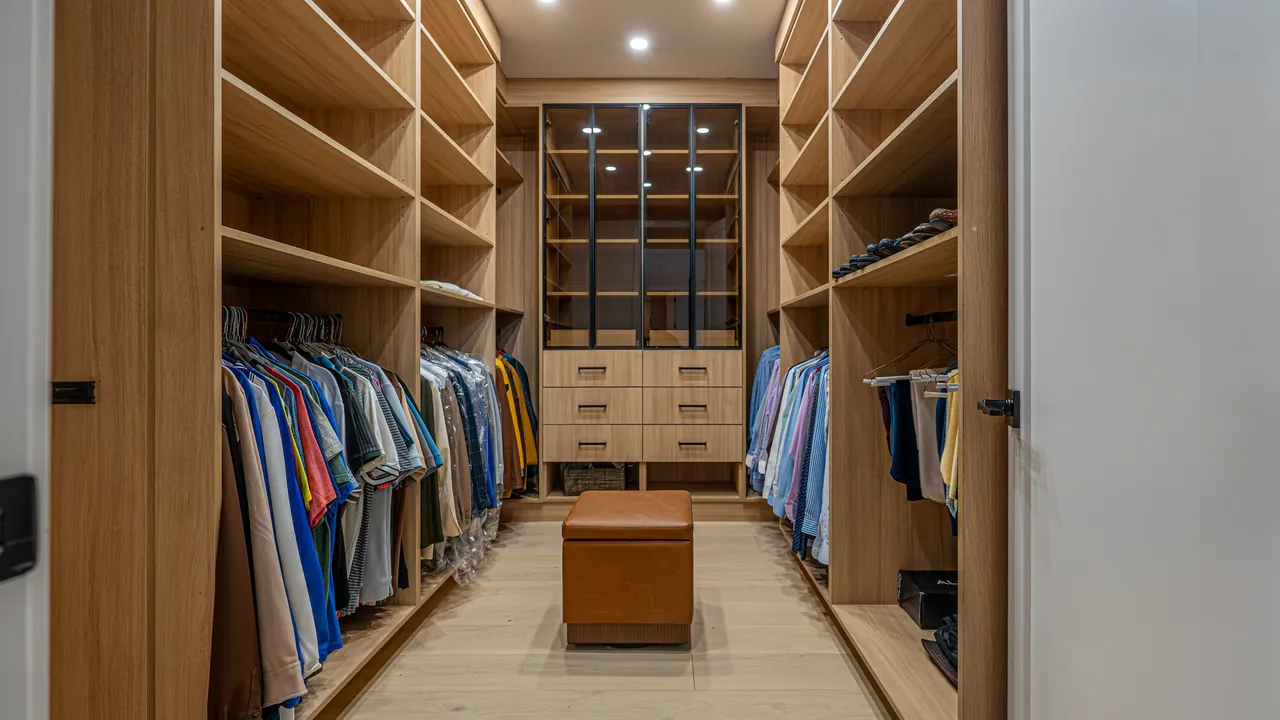
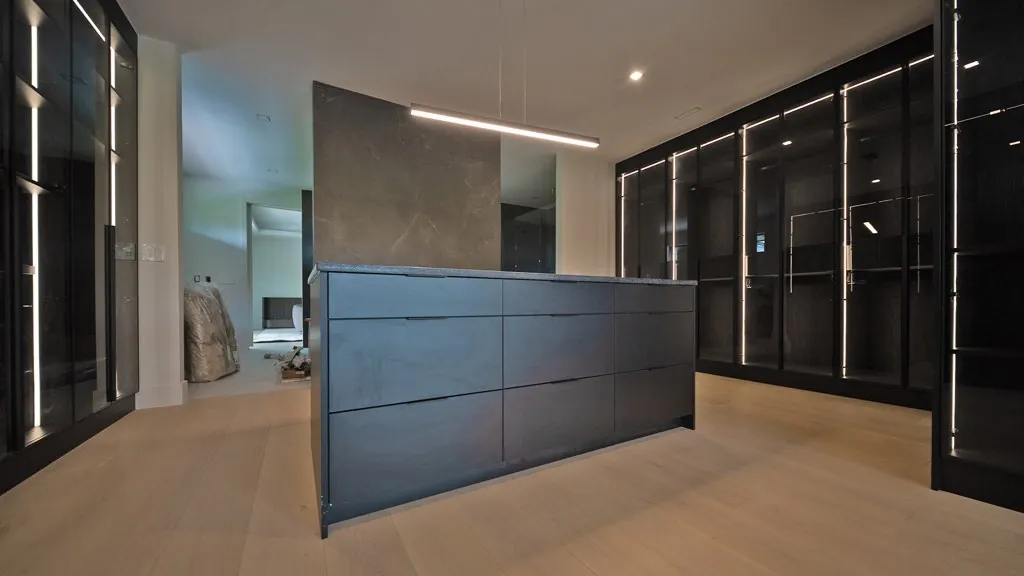
The numbers that matter most are depth and clearance. A hanger needs about 24 inches of depth, so anything shallower pushes clothes into the back wall or the door. Walk-ins need walking room too. Hanging on both sides takes about two feet per side plus three feet down the middle, so around seven feet of width before you add anything else. A center island needs that same three feet around it. Lighting belongs in the first plan, because the wiring for lit shelving has to be worked out before the panels go in. Added later, it usually looks added later.
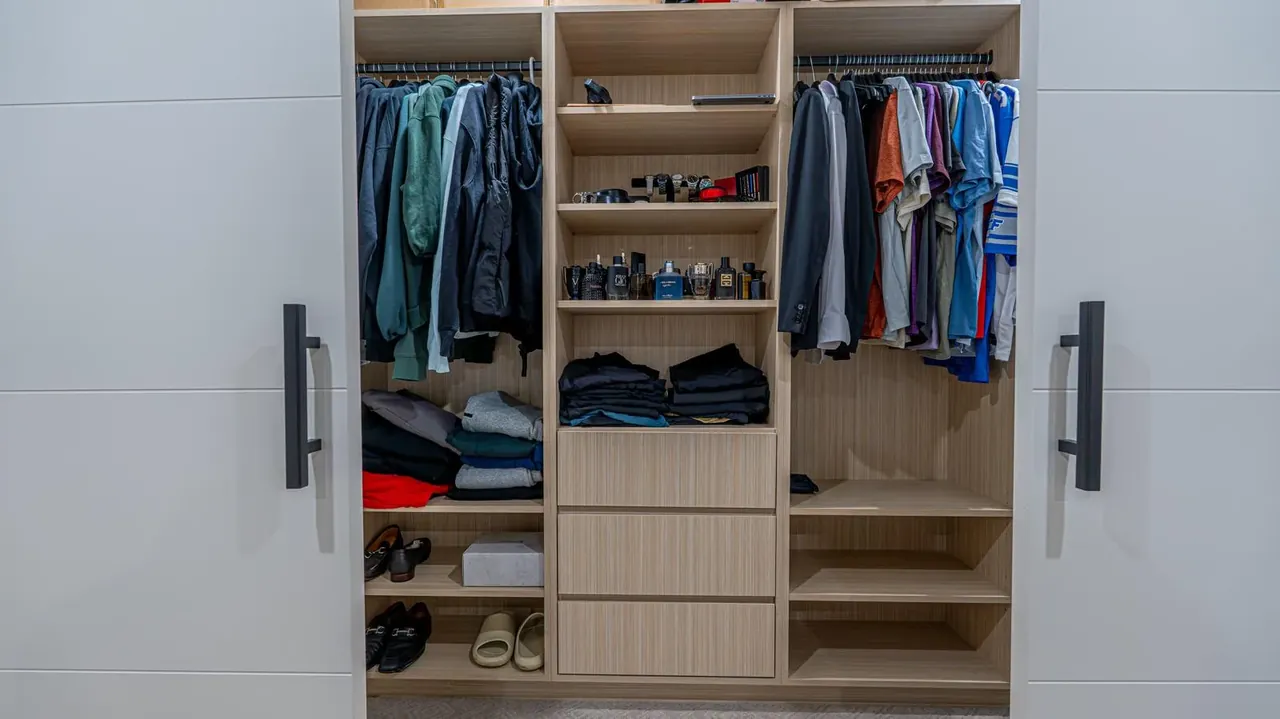
Older Detroit houses push back on all of this. More than a third of the housing here was built in 1939 or earlier, according to the Census, and closets from those years are often shallow reach-ins meant for far fewer clothes than people own now. A reach-in can still work hard. Double hanging, a stack of drawers and shelves that run all the way up will hold more than you would expect. Before you call, measure the width, depth and ceiling height, and note where the door swings. Then call (313) 858-6000 and tell us what needs to fit.
What a closet can include
- Walk-in closets with hanging, shelving and drawers
- Reach-in closets laid out to hold more
- Lit shelving and LED strip lighting
- Glass-front wardrobes
- Center islands with drawers
- Shoe shelves and double hanging
“The kitchen looks beautiful, and the closets were designed perfectly to maximize space and storage.”
