Figure it out before the first cut.
Changing your mind is easy on paper and hard once panels are cut. That is why the design stage is where a project really gets decided. We help with layout, finishes and hardware before anything is built, and Mohamad works through the design with you. You do not need a finished idea to start. A few photos you like, a list of what bothers you about the room now, and a sense of how the space gets used on a normal day are enough to get going.
Layout comes first because everything else hangs on it. In a kitchen that means the walk between the sink, the range and the fridge, and whether two open doors end up fighting each other. Corners cause the most trouble, since drawers on either side of an inside corner can collide unless the plan leaves room for them. Appliances get picked early for the same reason. Cabinets are sized around them, and a fridge swapped late can change a whole wall. In a closet, the same thinking applies to what you own and where you stand when you reach for it.
Finishes and hardware get decided last and noticed first. Look at samples in the actual room, in daylight and again at night, because a stain that looks warm in one place can turn orange or flat under your own lights. Dark cabinets show fingerprints and dust more than you might expect, and that is worth knowing before you fall for a black kitchen. Hold a pull in your hand before choosing it, since you will touch it every day. Lighting belongs in this conversation too, because hidden lighting and glass doors change how every finish reads.
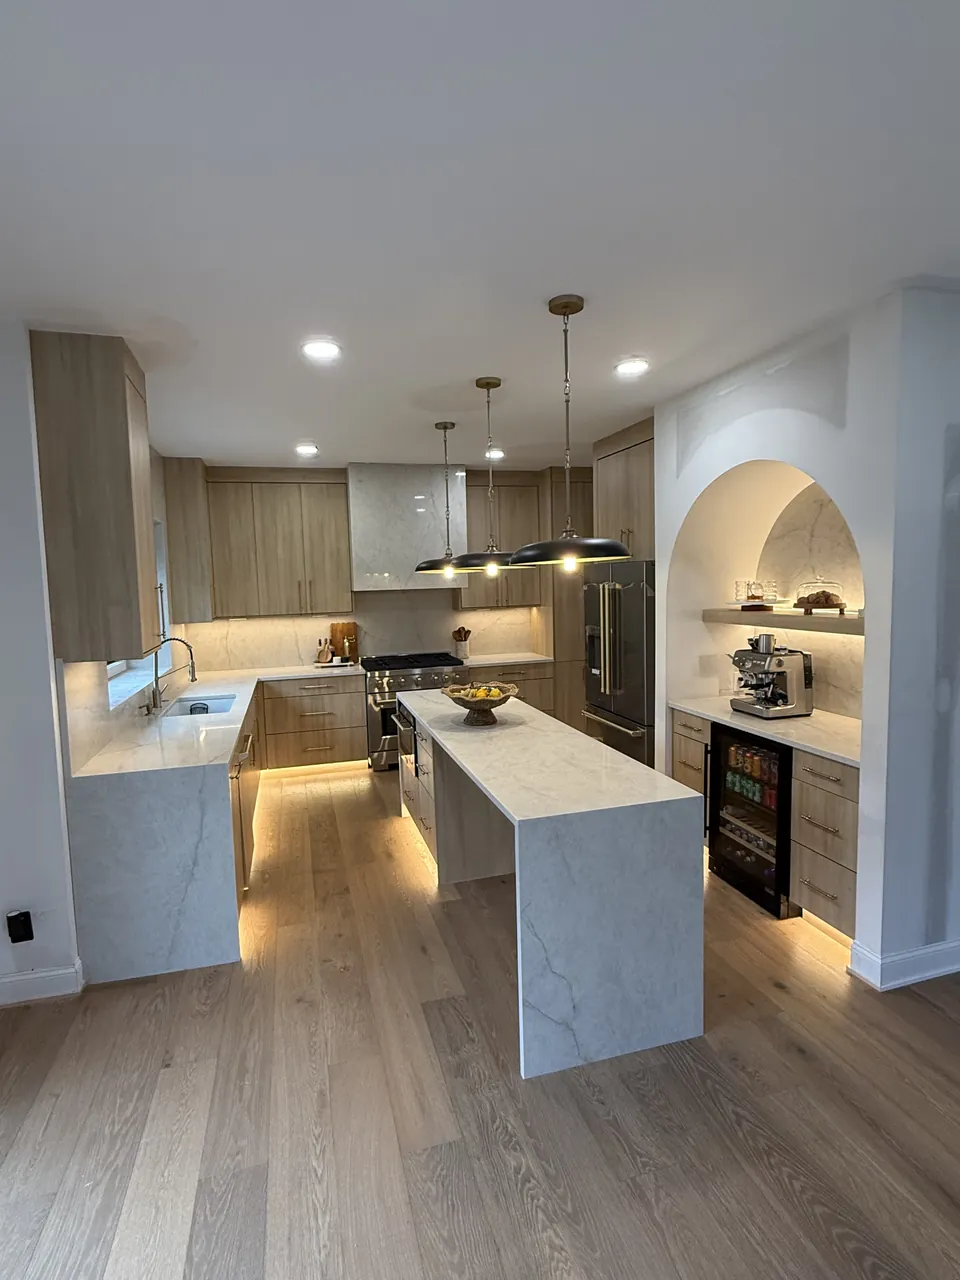
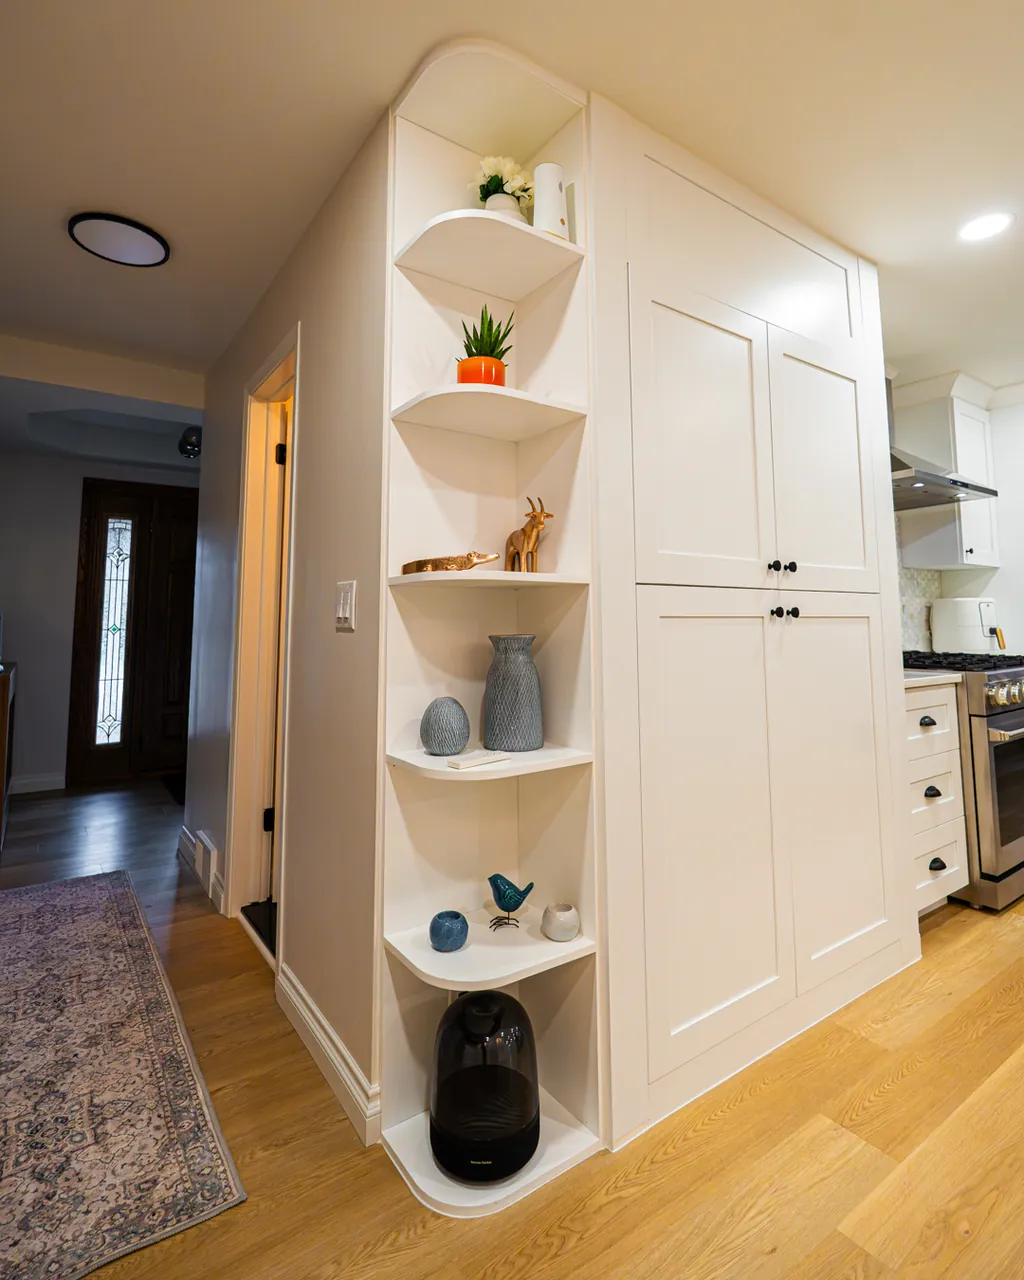
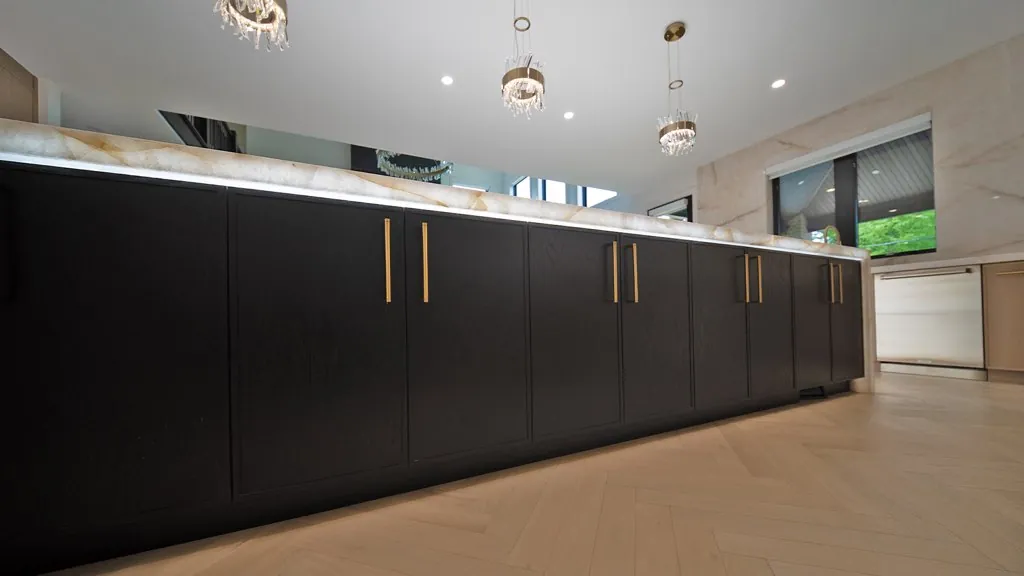
What we work through with you
- Room layout and how the space gets used
- Storage planned around what you own
- Cabinet finishes and stain colors
- Hardware
- Glass doors and hidden lighting
“Mohammad was so easy to work with, offered great advice and design help and I can easily say he’s one of the most honest and professional contractors I have ever worked with.”
