Services Process Gallery Reviews FAQ Book Now
Back Detroit, MI

Custom Kitchens in Detroit, MI

Kitchen cabinetry built for one room and one household, designed around how you actually cook.

Get a free estimateTell us your number and we will call you back.

Custom Kitchens

Built around how you cook.

A custom kitchen starts with how the room gets used, not with a box size. Where do the groceries land? Who cooks, and does anyone stand next to them? Where do the sheet pans and the small appliances end up? Stock cabinets come in set widths, so the leftover inches turn into filler strips and dead corners. Cabinetry built for one room uses those inches. A pantry wall can run floor to ceiling instead of stopping short, an island can carry drawers right where you reach for them, and everything gets sized around your appliances instead of the other way around.

A rushed kitchen shows in the gaps. Base cabinets have to be shimmed level before any top goes on, because stone will not bend to fit a low spot, and a box that sits out of level lets doors drift open on their own. Upper cabinets need to hang from the studs, not just the drywall. The lines between doors should run even across the whole wall, and that only happens when every box is set true. Our last step is walking the finished room with you, and we do not call it done until every door and drawer is right.

Detroit houses add their own wrinkle. The median home here was built in 1946, according to the Census, and more than a third went up in 1939 or earlier. Rooms that old have usually settled. Floors run out of level and walls wander, so a cabinet run that looks straight on paper can show a gap at one end and none at the other. Those kitchens were also laid out long before today's refrigerators and ranges. Before you call, it helps to know which appliances are staying and which ones are going. Then call (313) 858-6000 and tell us about the room.
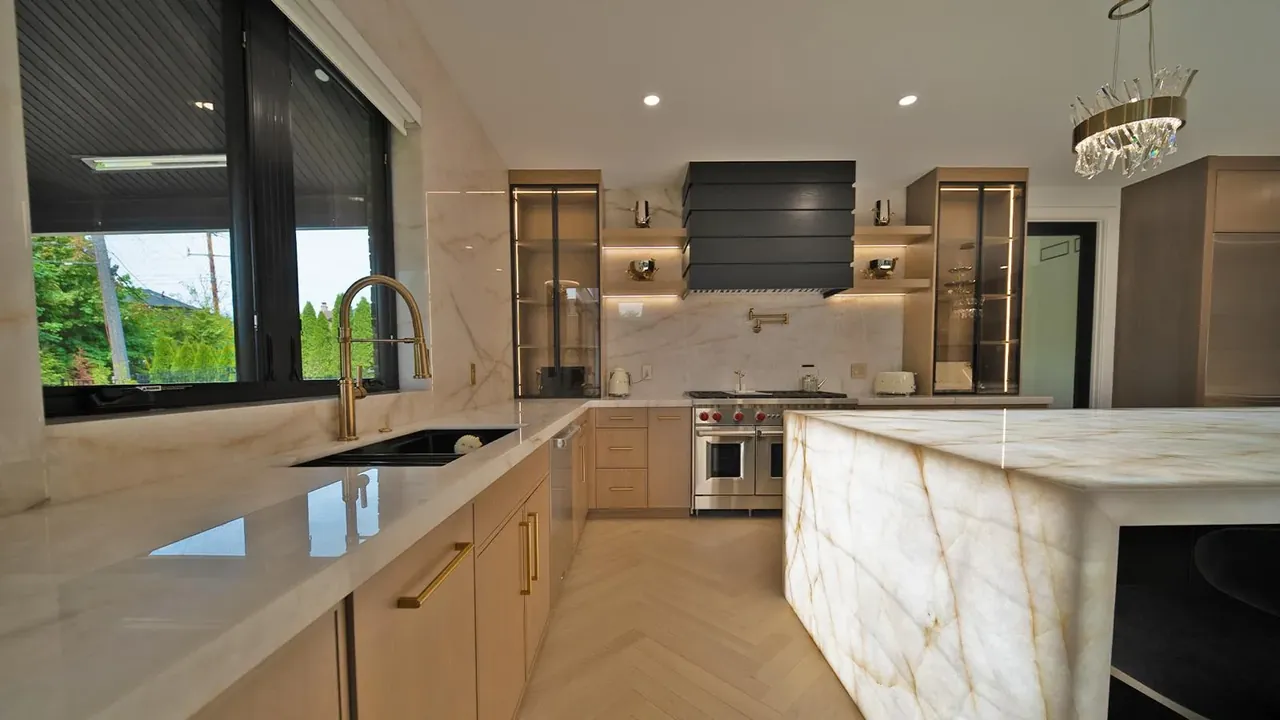
White oak kitchen with a backlit stone island, glass upper cabinets and a black range hood
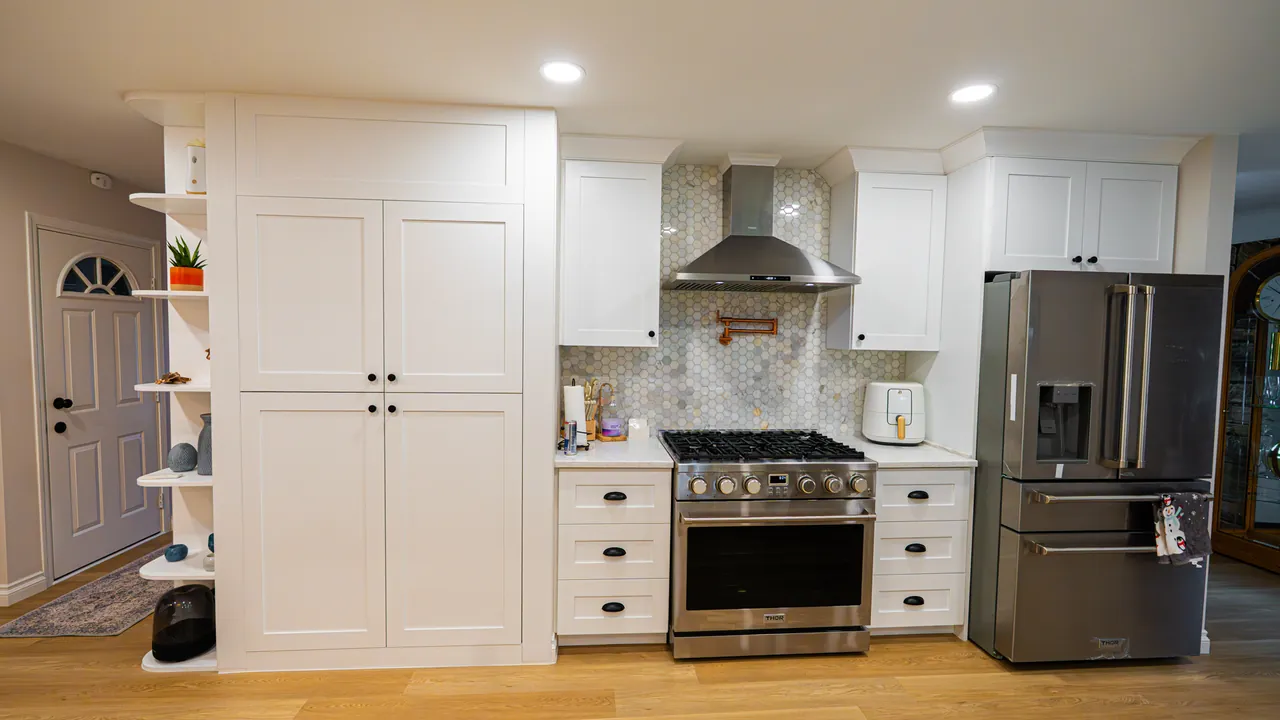
White shaker kitchen with a tall pantry cabinet, open end shelves and a stainless range
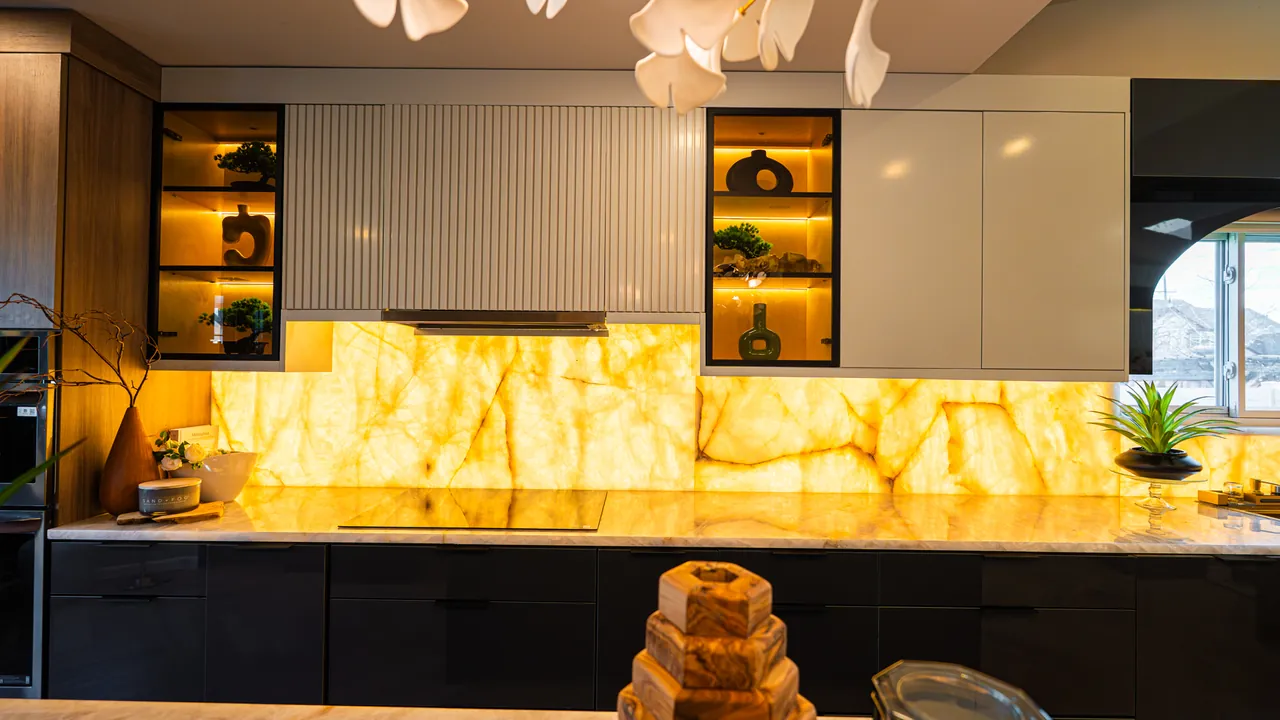
Dark base cabinets under a backlit stone backsplash with lit glass cabinets above

What can go into a kitchen

“They were tasked with creating custom kitchen and vanities for my home, and the craftsmanship was impeccable. I highly recommend!”
Fatima B., Google Review
02 / What We Do

Other Services

Custom Kitchens

Full kitchen cabinetry designed around how you cook, from the island to floor-to-ceiling pantry walls.

You’re viewing this

Closets & Storage

Walk-in and reach-in closets laid out to maximize space and storage, with lit shelving and clean lines.

Read more

Built-Ins & Shelving

Desks, wall units, and floating shelves built into the room so they look like they were always there.

Read more

Kitchen Islands

Statement islands with seating, storage, and waterfall ends, sized to anchor the whole room.

Read more

Design & Layout

Not sure what you want yet? We help with layout, finishes, and hardware before a single panel is cut.

Read more

Whole-Home Projects

Renovating? We handle cabinetry across the house so every room matches, kitchen to closets.

Read more

Not sure where to start? Get a free estimate →

06 / Get a Quote

Free estimate,
no pressure.

Free estimates, no obligation
Locally owned, Detroit based
Prefer to call? (313) 858-6000

Get your free estimate

No spam. We get back to you fast.

08 / FAQ

Custom Kitchens questions, answered.

Yes. Cabinetry gets sized to the appliances going in. Have the model numbers handy, because a small difference in the depth of a fridge or the width of a range changes the cabinets around it.

Yes. The kitchen in our walkthrough video is rift white oak with a custom stain color. Look at any sample in your own room before you decide, since the same stain reads differently in different light.

Yes. The gallery on our home page has a Kitchens section full of our work, and the walkthrough video goes through one kitchen from end to end.

Custom kitchen cabinetry, islands, closets, built-ins, and shelving for homes in Detroit and the towns around it. If you're not sure, just ask.

That's our favorite kind of project. We can do the kitchen, closets, and built-ins together so every room matches and you're working with one crew.

Mohamad, the owner, and his crew. Clients mention him by name in every review. Estimates are always free with no pressure.

Book Free Estimate